
Product Specifications
- Brand
- Innovalia-Metrology
- Part Number
- Tetracheck
- Product Type
- CMM Verification Software
- Platform
- Windows
- Verification Method
- Real-Time 3D Volumetric Error Detection
- Measurement
- 6-Segment Automatic Distance Measurement
- Reporting
- Automatic Report Generation with Historical Error Trend Tracking
- Compatible Artifacts
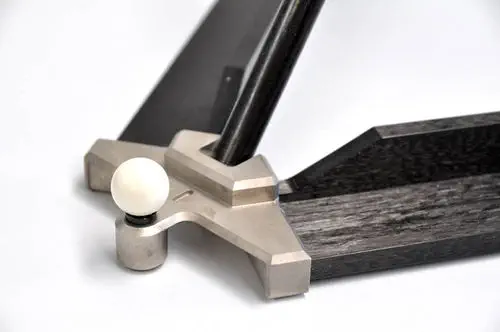
- Tetrahedron, Ball Bar, Cube, Ball Plate
Product Description
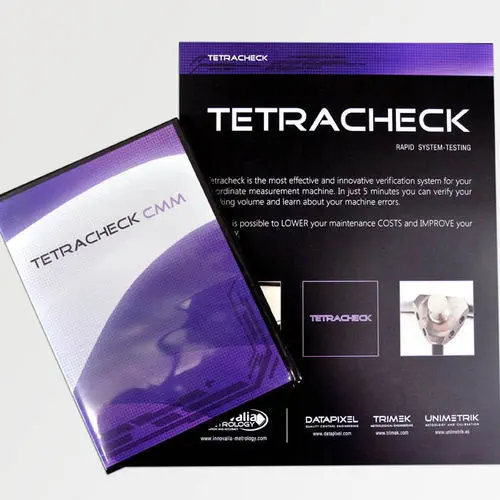
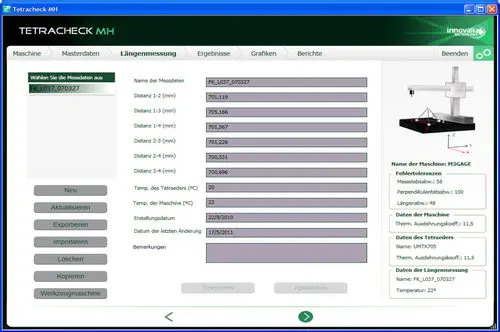
Tetracheck is Innovalia-Metrology's software for rapid volumetric verification of coordinate measuring machines. Rather than requiring external metrology service calls or lengthy calibration procedures, it enables machine operators to run a complete 3D verification sequence in approximately five minutes using standard physical artifacts—tetrahedron, ball bar, cube, or ball plate. The software automatically measures six reference distances on a 3D master artifact, computes volumetric errors against known nominal values, and generates a pass/fail report with historical trend charts for long-term CMM performance tracking.
How does the three-step verification workflow operate?
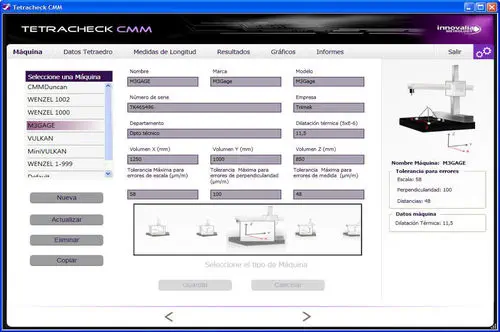
The operator mounts the physical artifact on the CMM bed, launches Tetracheck, and follows a three-step guided sequence: measure, compute, report. The software drives the CMM probe through six pre-defined distance segments on the artifact, automatically calculates positional and volumetric deviations from nominal geometry, and flags any errors exceeding user-defined thresholds. No metrology programming knowledge is required—operators without CMM expertise can perform daily or weekly machine health checks as part of routine quality assurance.
Why track CMM error history instead of relying on annual calibration?
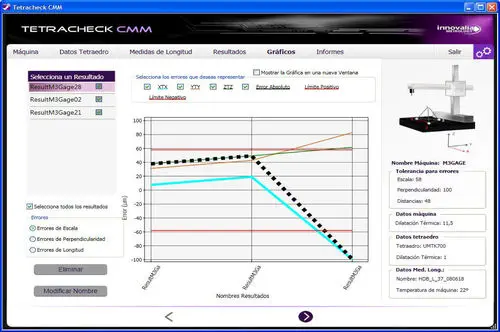
Annual ISO 10360 calibration establishes baseline accuracy but provides no visibility into gradual degradation between calibration intervals. Tetracheck's historical error trending charts plot verification results over time, revealing drift patterns caused by temperature fluctuations, mechanical wear, probe damage, or collision events before they produce out-of-tolerance measurements on production parts. Maintenance can be scheduled proactively based on trend data rather than reacting to quality escapes, reducing both calibration cost and dimensional non-conformance risk.
Resources & Documentation
Innovalia-Metrology Tetracheck Real-Time 3D CMM Verification and Error Detection Software
Product Specifications
- Brand
- Innovalia-Metrology
- Part Number
- Tetracheck
- Product Type
- CMM Verification Software
- Platform
- Windows
- Verification Method
- Real-Time 3D Volumetric Error Detection
- Measurement
- 6-Segment Automatic Distance Measurement
- Reporting
- Automatic Report Generation with Historical Error Trend Tracking
- Compatible Artifacts
- Tetrahedron, Ball Bar, Cube, Ball Plate