
Product Specifications
- Brand
- VEA Srl
- Part Number
- CheckBox
- Type
- Automatic Vision Inspection System
- Series
- CheckBox
- Max Throughput
- Up to 5,000 pieces/hour (Mechanical); up to 15,000 pcs/h (analysis)
- Measurement Capacity
- Up to 256 measurements + 512 quality checks simultaneously
- Vision Speed
- Up to 200 photos/second
- Accuracy
- Micron-level optical micrometers with thermal compensation
- 2D/3D Measurement
- Radius, diameter, width, angle, distance, geometric tolerances
- Surface Detection
- Porosity, cracks, scratches, dents, stains, burrs, deformations
- Interface
- 23" Touchscreen, Vision-PLC with 1 ms scan time
- Industry 4.0
- Full interconnectivity ready
Product Description
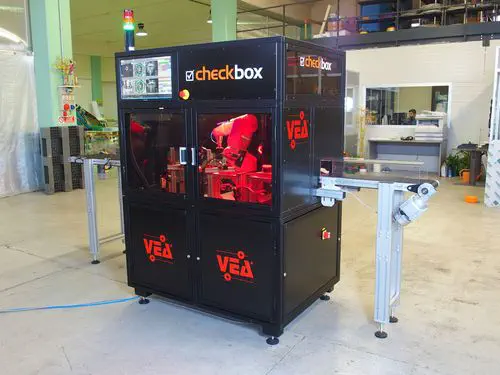
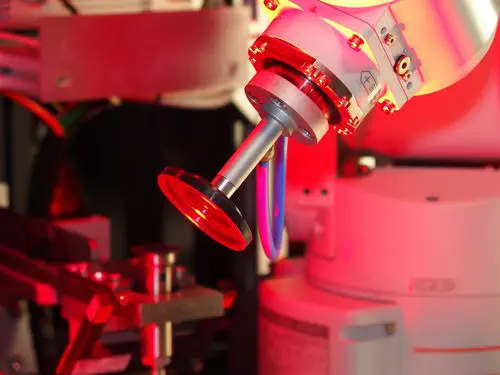
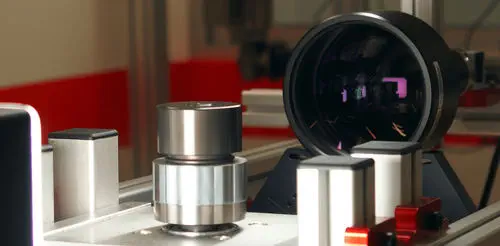
The CheckBox product line from VEA Srl represents a family of fully automatic vision-based inspection and dimensional measurement machines that bring laboratory-grade metrology directly onto the production floor. Each system uses proprietary optical micrometers and machine vision algorithms to perform up to 256 dimensional measurements and 512 surface quality checks simultaneously — at acquisition speeds of 200 photos per second — without requiring a specialized operator.
What types of defects can CheckBox detect?
VEA's vision algorithms target both dimensional deviations and surface imperfections. Dimensional checks cover radius, diameter, width, angle, distance, and geometric tolerances including straightness, flatness, circularity, cylindricity, parallelism, orthogonality, symmetry, and concentricity. Surface analysis detects porosity, roughness, dents, cracks, stains, scratches, burrs, deformations, laminations, contaminations, breakages, and material withdrawals. For die-casting applications, dedicated hybrid-logic algorithms minimize false rejects on typical casting surface variations.
How do the four CheckBox configurations differ?
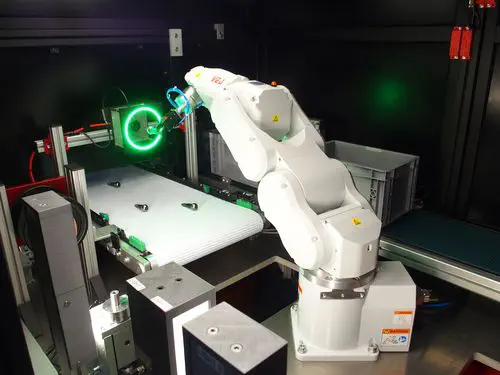
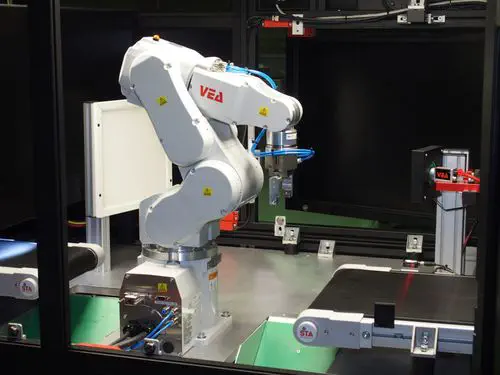
The CheckBox Robot uses an anthropomorphic robot arm for maximum versatility, handling randomly positioned parts on an infeed belt with modular reconfigurability. The CheckBox Mechanical achieves the highest throughput — surpassing 5,000 pieces per hour — optimized for turned and cylindrical components. The CheckBox Bridge inspects directly on continuous production lines such as rolling or extruding processes for plastics and metals. The CheckBox Manual serves small-batch production, metrology rooms, and laboratory quality assurance with the same core measurement engine in a benchtop format.
What makes CheckBox suitable for Industry 4.0 integration?
All CheckBox models are Industry 4.0 ready with full interconnectivity to plant MES and quality management systems. The integrated Vision-PLC scans at 1 ms per cycle, and the 23" touchscreen operator panel allows recipe changes and parameter adjustments while the machine is running. Optional integrations include laser marking systems, durometers, ultrasonic crack detectors, leak testers, and paint thickness gauges — consolidating multiple QC stations into one automated cell. Open-architecture programming allows end users to independently develop inspection recipes for new products without vendor support.
Resources & Documentation
VEA CheckBox Automatic Vision Inspection System with Micron-Level Accuracy, Up to 5000 pcs/hr
Product Specifications
- Brand
- VEA Srl
- Part Number
- CheckBox
- Type
- Automatic Vision Inspection System
- Series
- CheckBox
- Max Throughput
- Up to 5,000 pieces/hour (Mechanical); up to 15,000 pcs/h (analysis)
- Measurement Capacity
- Up to 256 measurements + 512 quality checks simultaneously
- Vision Speed
- Up to 200 photos/second
- Accuracy
- Micron-level optical micrometers with thermal compensation
- 2D/3D Measurement
- Radius, diameter, width, angle, distance, geometric tolerances
- Surface Detection
- Porosity, cracks, scratches, dents, stains, burrs, deformations
- Interface
- 23" Touchscreen, Vision-PLC with 1 ms scan time
- Industry 4.0
- Full interconnectivity ready
Resources & Documentation

VEA C-series
Vision platform for up to 32 cameras with embedded PLC

Enclony PLANET EVS-TC
High-speed 360° inspection with 2D, 3D, and IR cameras

MMT P4K
10 kHz data rate, closed-loop grinder compensation

Sanwood Technology 5050PC
Precision Optical Measurement with 1 μm Resolution