
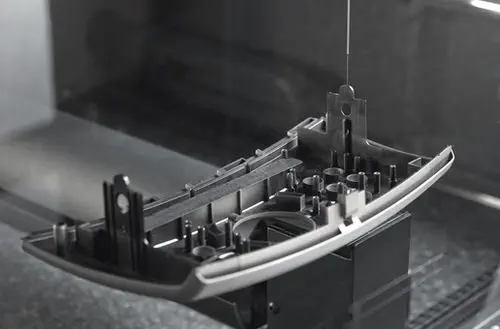
Product Specifications
- Brand
- WERTH MESSTECHNIK
- Part Number
- SP25M
- Type
- 3D Scanning Probe for CMM
- Probe Diameter
- Ø 25 mm
- Measurement Range
- ±0.5 mm
- Resolution
- <0.1 μm
- Probing Deviation
- ≤0.75 μm
- Stylus Length Range
- 20–400 mm (modular SM25)
Product Description
The SP25M is a compact 3D scanning probe fully integrated into the Werth multi-sensor coordinate measuring machine (CMM) platform, including the ScopeCheck and EasyScope series. With a body diameter of just 25 mm, it is one of the smallest scanning probes available, enabling access to tight features that larger probe heads cannot reach. The SP25M uniquely combines continuous scanning and discrete touch-trigger probing in a single system — a TM25-20 adaptor accepts the full range of TP20 touch-trigger modules alongside the SM25 scanning modules.
How does the SP25M achieve both scanning and touch-trigger measurement?
The probe body contains an isolated optical metrology system based on triangulation. During scanning, the stylus deflection is measured continuously in three axes, generating a dense point cloud for form and contour analysis. For discrete point measurement, mounting a TM25-20 adaptor and TP20 module converts the system into a touch-trigger probe with kinematic switch characteristics — two independent measurement modes sharing one probe body and one mounting interface. An FCR25 change rack allows automatic swapping between scanning modules and touch-trigger configurations within the same measurement program.
Modular Stylus Configuration
The SM25 scanning module series provides five configurations (SM25-1 through SM25-5) covering stylus lengths from 20 mm to 400 mm effective working length. SM25-1 and SM25-2 suit general-purpose measurements with 20–105 mm reach, SM25-3 extends to 200 mm for deeper features, and SM25-4 reaches 400 mm for large-part metrology. The SM25-5 module is designed for star and non-straight stylus arrangements where multi-directional access is required. All modules share the same M3 stylus thread and are hot-swappable via the FCR25 rack.
Integration with Werth Multi-Sensor CMMs
Within the Werth ecosystem, the SP25M operates alongside optical image processing sensors, laser probes, and X-ray tomography — all working from the same coordinate system. This multi-sensor capability allows a single measurement program to combine tactile scanning of geometric features with non-contact measurement of flexible or delicate surfaces. The Renishaw UCC-series controller and Renscan DC dynamic compensation reduce scanning cycle times by up to a factor of four on powertrain and prismatic part measurements.
Werth SP25M Compact 3D Scanning Probe for Coordinate Measuring Machines
Product Specifications
- Brand
- WERTH MESSTECHNIK
- Part Number
- SP25M
- Type
- 3D Scanning Probe for CMM
- Probe Diameter
- Ø 25 mm
- Measurement Range
- ±0.5 mm
- Resolution
- <0.1 μm
- Probing Deviation
- ≤0.75 μm
- Stylus Length Range
- 20–400 mm (modular SM25)
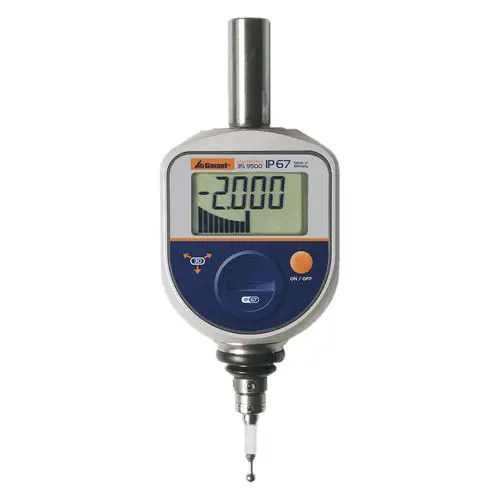
Garant 359500
Digital 3D Zero-Setting with 0.005 mm Readout Resolution
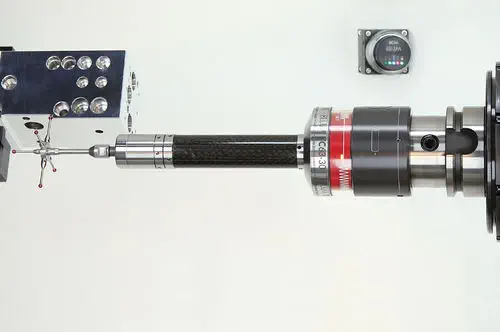
Blum-Novotest TC53
Wear-Free Infrared 3D Touch Probe with Sub-Micron Repeatability
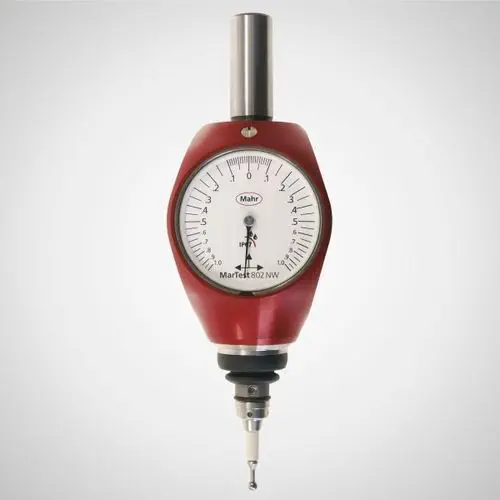
MAHR MarTest 802 NW
IP67-Sealed Mechanical 3D Probing for ATC-Equipped CNC Machines
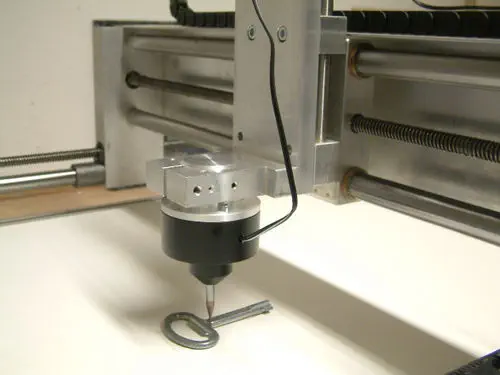
CNC-STEP 1000PRO
3D Scanning and Digitizing for CNC Reproduction Milling