
Product Specifications
- Brand
- FARO Technologies
- Part Number
- Quantum Max
- Type
- Portable 3D Measuring Arm
- Tiers
- QuantumS Max, QuantumM Max, QuantumE Max
- Configurations
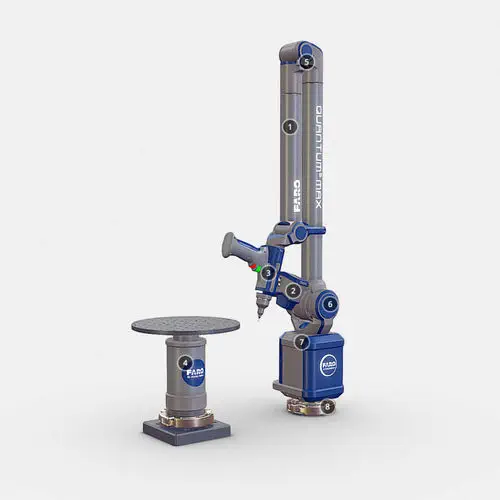
- 6-Axis, 7-Axis, 8-Axis (with Rotary Platform)
- Working Volume
- 2.0 m, 2.5 m, 3.0 m, 3.5 m, 4.0 m
- Volumetric Accuracy (SPAT)
- 0.018–0.100 mm (ISO 10360-12, tier/size dependent)
- Laser Probes
- FAROBlu xR (10 μm), xP (15 μm), xS (25 μm) — Hot-Swappable
- Operating Temperature
- 10 °C to 40 °C
- Weight
- 9.5–10.2 kg (size dependent)
Product Description
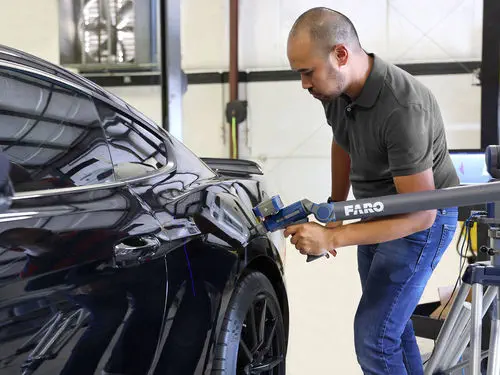
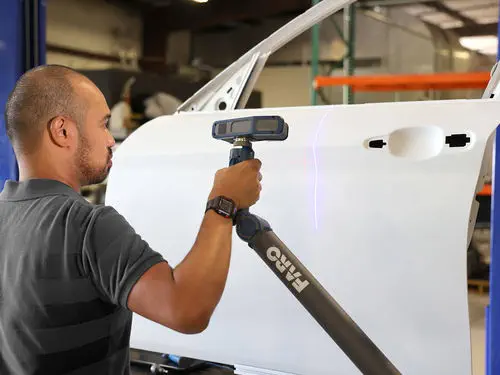
The Quantum Max is FARO's flagship portable CMM platform, combining three performance tiers, five working volumes, and three hot-swappable FAROBlu laser line probes into a single measurement ecosystem. Available as FaroArm (contact probing) or ScanArm (non-contact laser scanning) in 6-axis and 7-axis configurations, with an optional 8-axis rotary platform that reduces scan time by up to 40%.
What accuracy tiers are available and how do they compare?
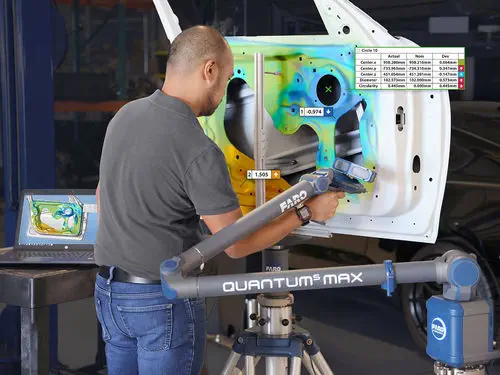
The QuantumS Max is the premium tier, delivering 0.018 mm SPAT (2.0 m, 7-axis) for tight-tolerance applications like turbine blade inspection and automotive body-in-white measurement. The QuantumM Max (0.023 mm SPAT at 2.0 m) balances accuracy and cost for general manufacturing. The QuantumE Max (0.028 mm SPAT at 2.0 m) serves entry-level dimensional inspection where ISO 10360-12 traceability matters but budget is constrained. All three tiers share the same probe ecosystem — upgrade accuracy without retraining operators or replacing accessories.
Which laser line probe fits my application?
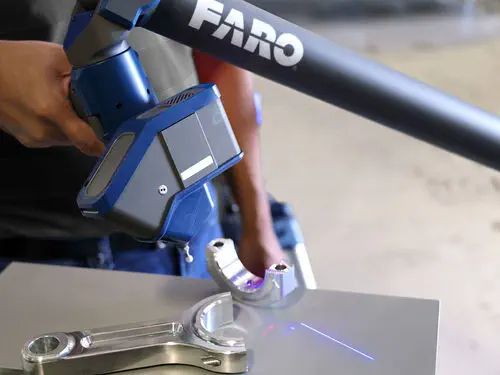
Three FAROBlu LLPs cover the full range of scanning tasks. The xR (10 μm accuracy, 95 mm scan width) targets high-precision, tight-tolerance features on small to medium parts. The xP (15 μm, 150 mm width) is the general-purpose choice for most quality inspection workflows. The xS (25 μm, 250 mm width) doubles coverage per pass for large parts like castings and weldments. All three use Continuous Light Rectification (CLR) to scan dark, reflective, and translucent surfaces without sprays or surface preparation.
How does the hot-swap kinematic mount improve workflow?
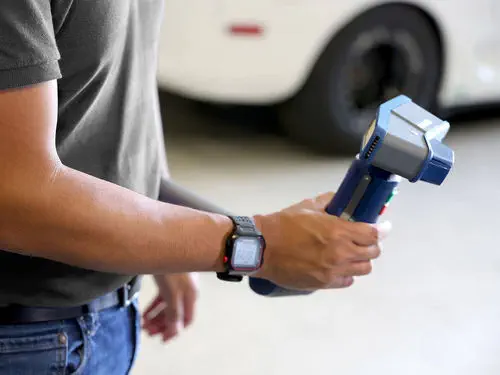
Each FAROBlu probe mounts via a precision kinematic interface that maintains calibrated alignment across swaps — no recalibration, no warm-up, no downtime. An operator can switch from high-resolution scanning (xR) to wide-area coverage (xS) in seconds mid-inspection. This eliminates the traditional trade-off between detail and speed: inspect tight datum features and large freeform surfaces in a single setup, with a single arm.
Resources & Documentation
FARO Quantum Max Portable 3D Measuring Arm with Hot-Swap Multi-Probe Laser Scanning
Product Specifications
- Brand
- FARO Technologies
- Part Number
- Quantum Max
- Type
- Portable 3D Measuring Arm
- Tiers
- QuantumS Max, QuantumM Max, QuantumE Max
- Configurations
- 6-Axis, 7-Axis, 8-Axis (with Rotary Platform)
- Working Volume
- 2.0 m, 2.5 m, 3.0 m, 3.5 m, 4.0 m
- Volumetric Accuracy (SPAT)
- 0.018–0.100 mm (ISO 10360-12, tier/size dependent)
- Laser Probes
- FAROBlu xR (10 μm), xP (15 μm), xS (25 μm) — Hot-Swappable
- Operating Temperature
- 10 °C to 40 °C
- Weight
- 9.5–10.2 kg (size dependent)
Resources & Documentation
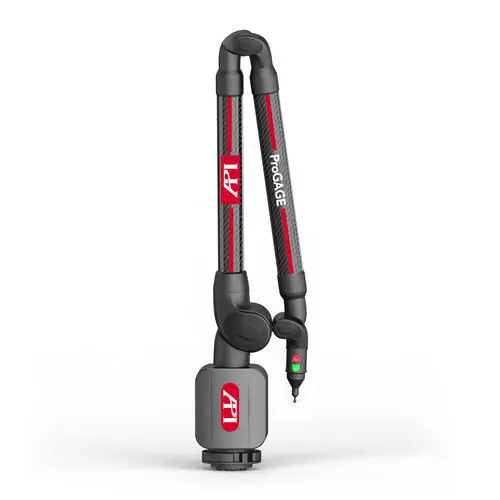
API Metrology Portable 3D measuring arm
Wireless shop-floor CMM with 10-hour battery life
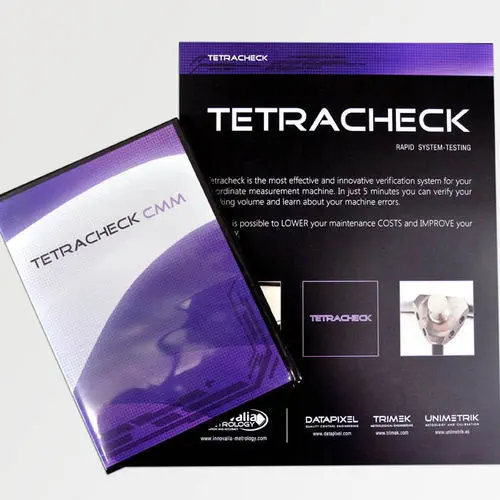
Innovalia-Metrology Tetracheck
Volumetric CMM verification in under 5 minutes
Zoller + Fröhlich Z+F SynCaT®
PROFILER scan data synchronization and calibration
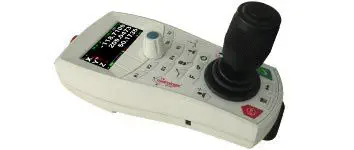
Metrologic Group ME 471
CMM Joystick Control Unit with Bluetooth
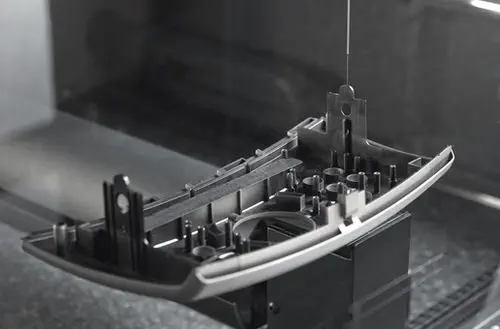
WERTH MESSTECHNIK SP25M
Compact 3D Scanning and Touch-Trigger Probing for Werth CMMs